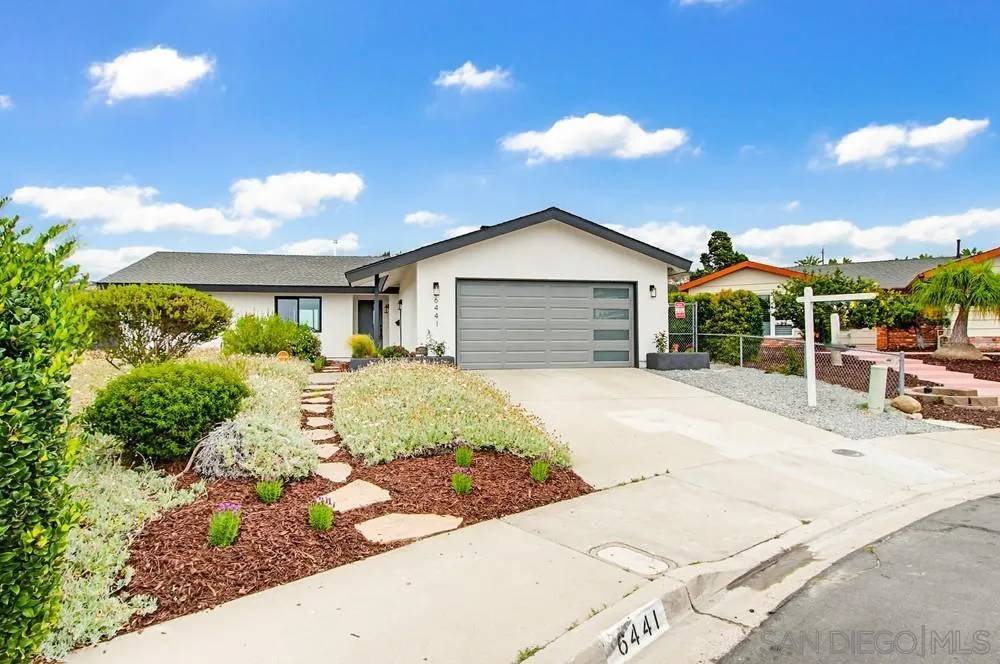
Attached, Direct Garage Access, Garage, Garage - Side Entry, Garage - Two
Pool:
N/k
Pets:
Yes
Room Dimensions
Kitchen:
13x12
Dining:
12x11
Living Room:
21x16
Family Room:
18x14
Master Bedroom:
14x13
Bed 2:
13x11
Bed 3:
13x12
Description
Stunning remodeled home in the highly sought-after princess del cerro neighborhood in a cul-de-sac. One story showcasing stylish finishes & a bright open-concept layout. The spacious chef’s kitchen features quartz countertops, dual ovens, gas range, oversized island, pantry closet & abundance of cabinetry. Recent upgrades include new a/c, luxury vinyl plank flooring, new wiring throughout & subpanel, new windows, doors, lighting & decorative epoxy garage flooring. Enjoy two stucco fireplaces, expansive living spaces, coffee bar, & a private pr
After you login or register you can use this area to setup alerts for price changes or when the listing status changes.
When you login or register you will be able to use this form to quickly send listing information to a friend.
Please login or register to view or save your personal notes about this listing. This area is your personal notepad to record anything of interest about this property.
Listing Price Changes
No price changes are available, however sales history can be checked below.
Similar Listings Nearby
No similar listings found.
Recent Similar Closings Nearby
No similar closings found.
Sales History
Date
Price
Return
Held
Annual
07/06/2026
$1,550,000
-
n/a
-
Selling brokerage Kevin Sheedy Realty Listing provided courtesy of LPT Realty,Inc