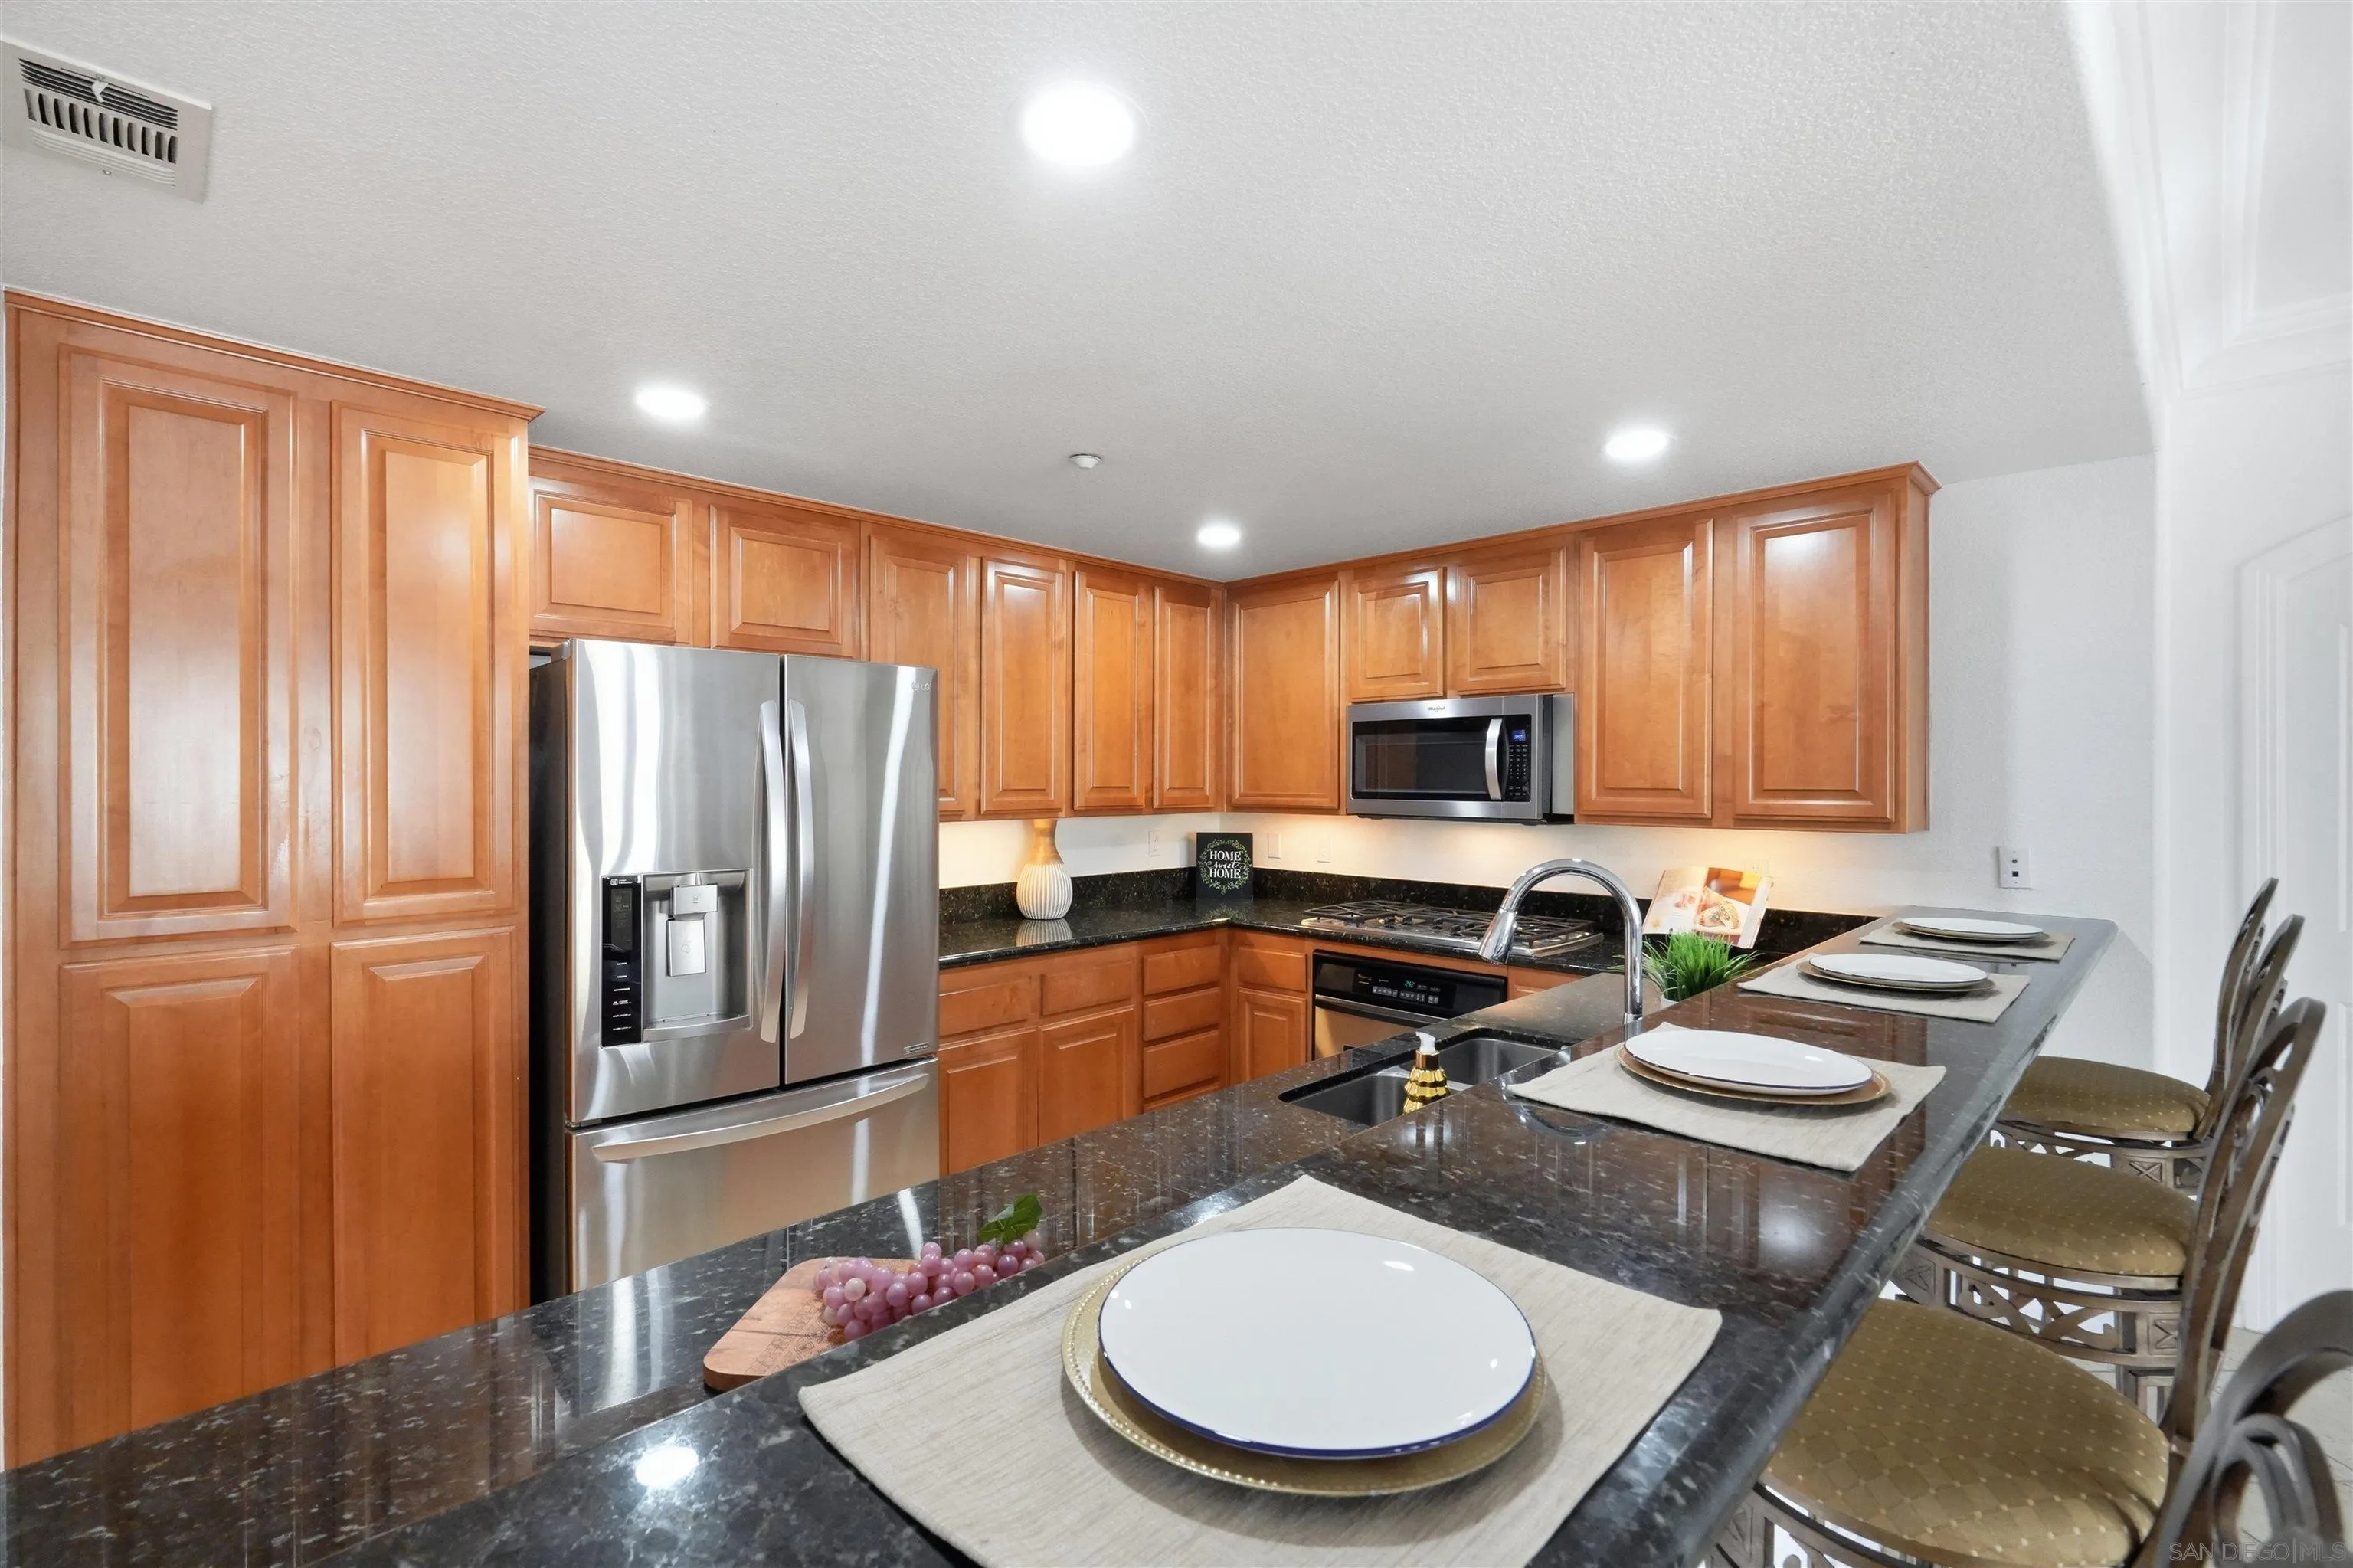
City walk dual master suite floor plan with 2.5 bath! 1,550 living square feet! Each bedroom offers a large walk-in closet and individual bathrooms with showers, dual vanities and a tub! Crown molding throughout! New interior paint and finish plumbing fixtures! Stainless steel kitchen appliances, granite counter tops and 5 burner gas cook top! Washer and dryer hook-ups in unit! Forced air heating and air conditioning! 2 underground assigned parking spaces and storage! Wheel chair accessible door openings in unit! Gym in complex! Bedrooms are v
After you login or register you can use this area to setup alerts for price changes or when the listing status changes.
When you login or register you will be able to use this form to quickly send listing information to a friend.
Please login or register to view or save your personal notes about this listing. This area is your personal notepad to record anything of interest about this property.
Listing Price Changes
No price changes are available, however sales history can be checked below.