2647 Everly Dr - MLS# OC26172463

2647 Everly Dr


San Diego, CA 92108
MLS # OC26172463

General Info
Price:
$1,159,000   
Status:
Active
Type:
Townhome
Assn Fee:
$420/Month
Year Built:
2025
Area:
Mission Valley Real Estate
Listing
MLS#:
OC26172463
Days on Market:
19
Listed:
08/07/2026
Size
Beds/Baths:
3 / 3
Est Square Feet:
1,458 sf
PPSF:
$795
Lot Size:
2,482 sf
Acres:
0.057
Additional Information
Mello-Roos:
$111.00/Year
View:
Neighborhood
Parking:
Garage, Garage - Two Door, Garage Door Opener
Pool:
Community/common, Association
HOA fee incl:
Security
Description
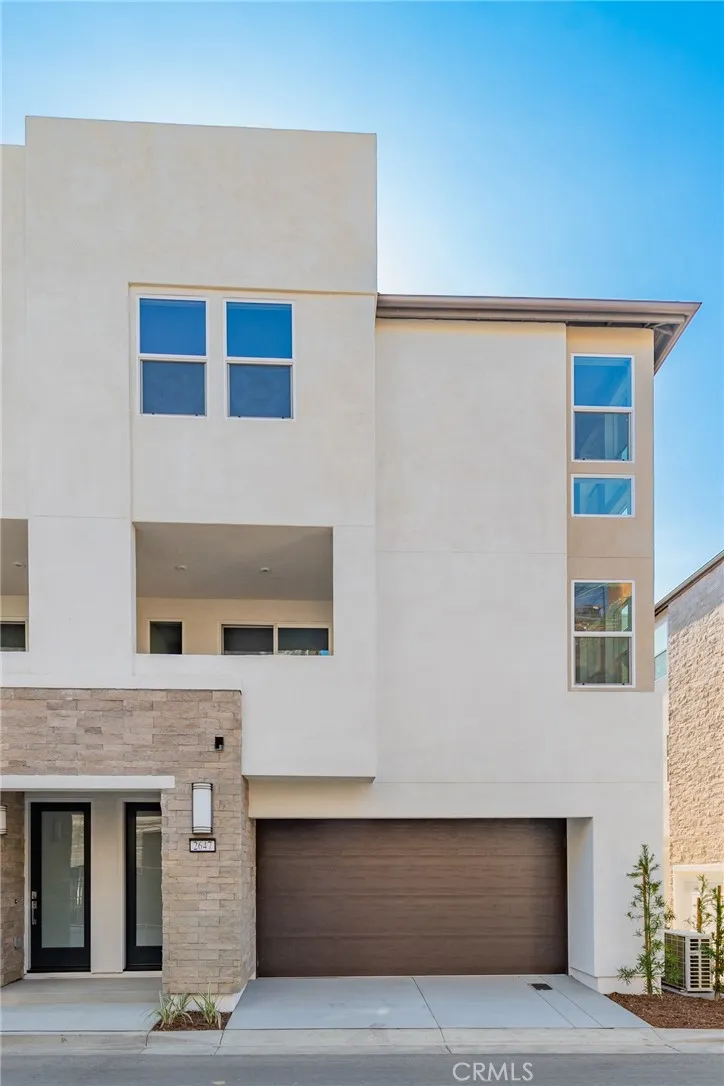
End-unit townhome in the highly sought-after civita community of mission valley! Built in 2025, this bright and modern home offers 3 bedrooms, 2.5 bathrooms. And an oversized attached 2-car garage with paid off solar. The open-concept floor plan features a gourmet kitchen with a large center island, quartz countertops, full-height backsplash, extended cabinetry, stainless steel appliances, luxury vinyl plank flooring, smart home features, upgraded lighting, and a private balcony. The spacious primary suite includes a walk-in closet, dual sinks,
Listing Control Panel

Name:

Email:

Phone:

I'm not working with an agent My agent:
I am prequalified for a loan
Yes No
Ask a question or schedule a showing:
Enter the word displayed below:
FAST
When you register you won't have to enter this information each time.

After you login or register you can use this area to setup alerts for price changes or when the listing status changes.

When you login or register you will be able to use this form to quickly send listing information to a friend.

Please login or register to view or save your personal notes about this listing. This area is your personal notepad to record anything of interest about this property.

Listing Price Changes
No price changes are available, however sales history can be checked below.
Similar Listings Nearby
No similar listings found.
Recent Similar Closings Nearby
No similar closings found.
Sales History
No sales history available.
Listing provided courtesy of Alink Realty Group