Attached, Direct Garage Access, Garage Door Opener
Pool:
Below Ground, Community/common
HOA fee incl:
Common Area Maintenance, Other/remarks, Clubhouse
Room Dimensions
Kitchen:
13x9
Dining:
12x8
Living Room:
14x12
Family Room:
15x11
Master Bedroom:
19x14
Bed 2:
15x10
Bed 3:
12x10
Bed 4:
12x10
Other Room:
14x10
Description
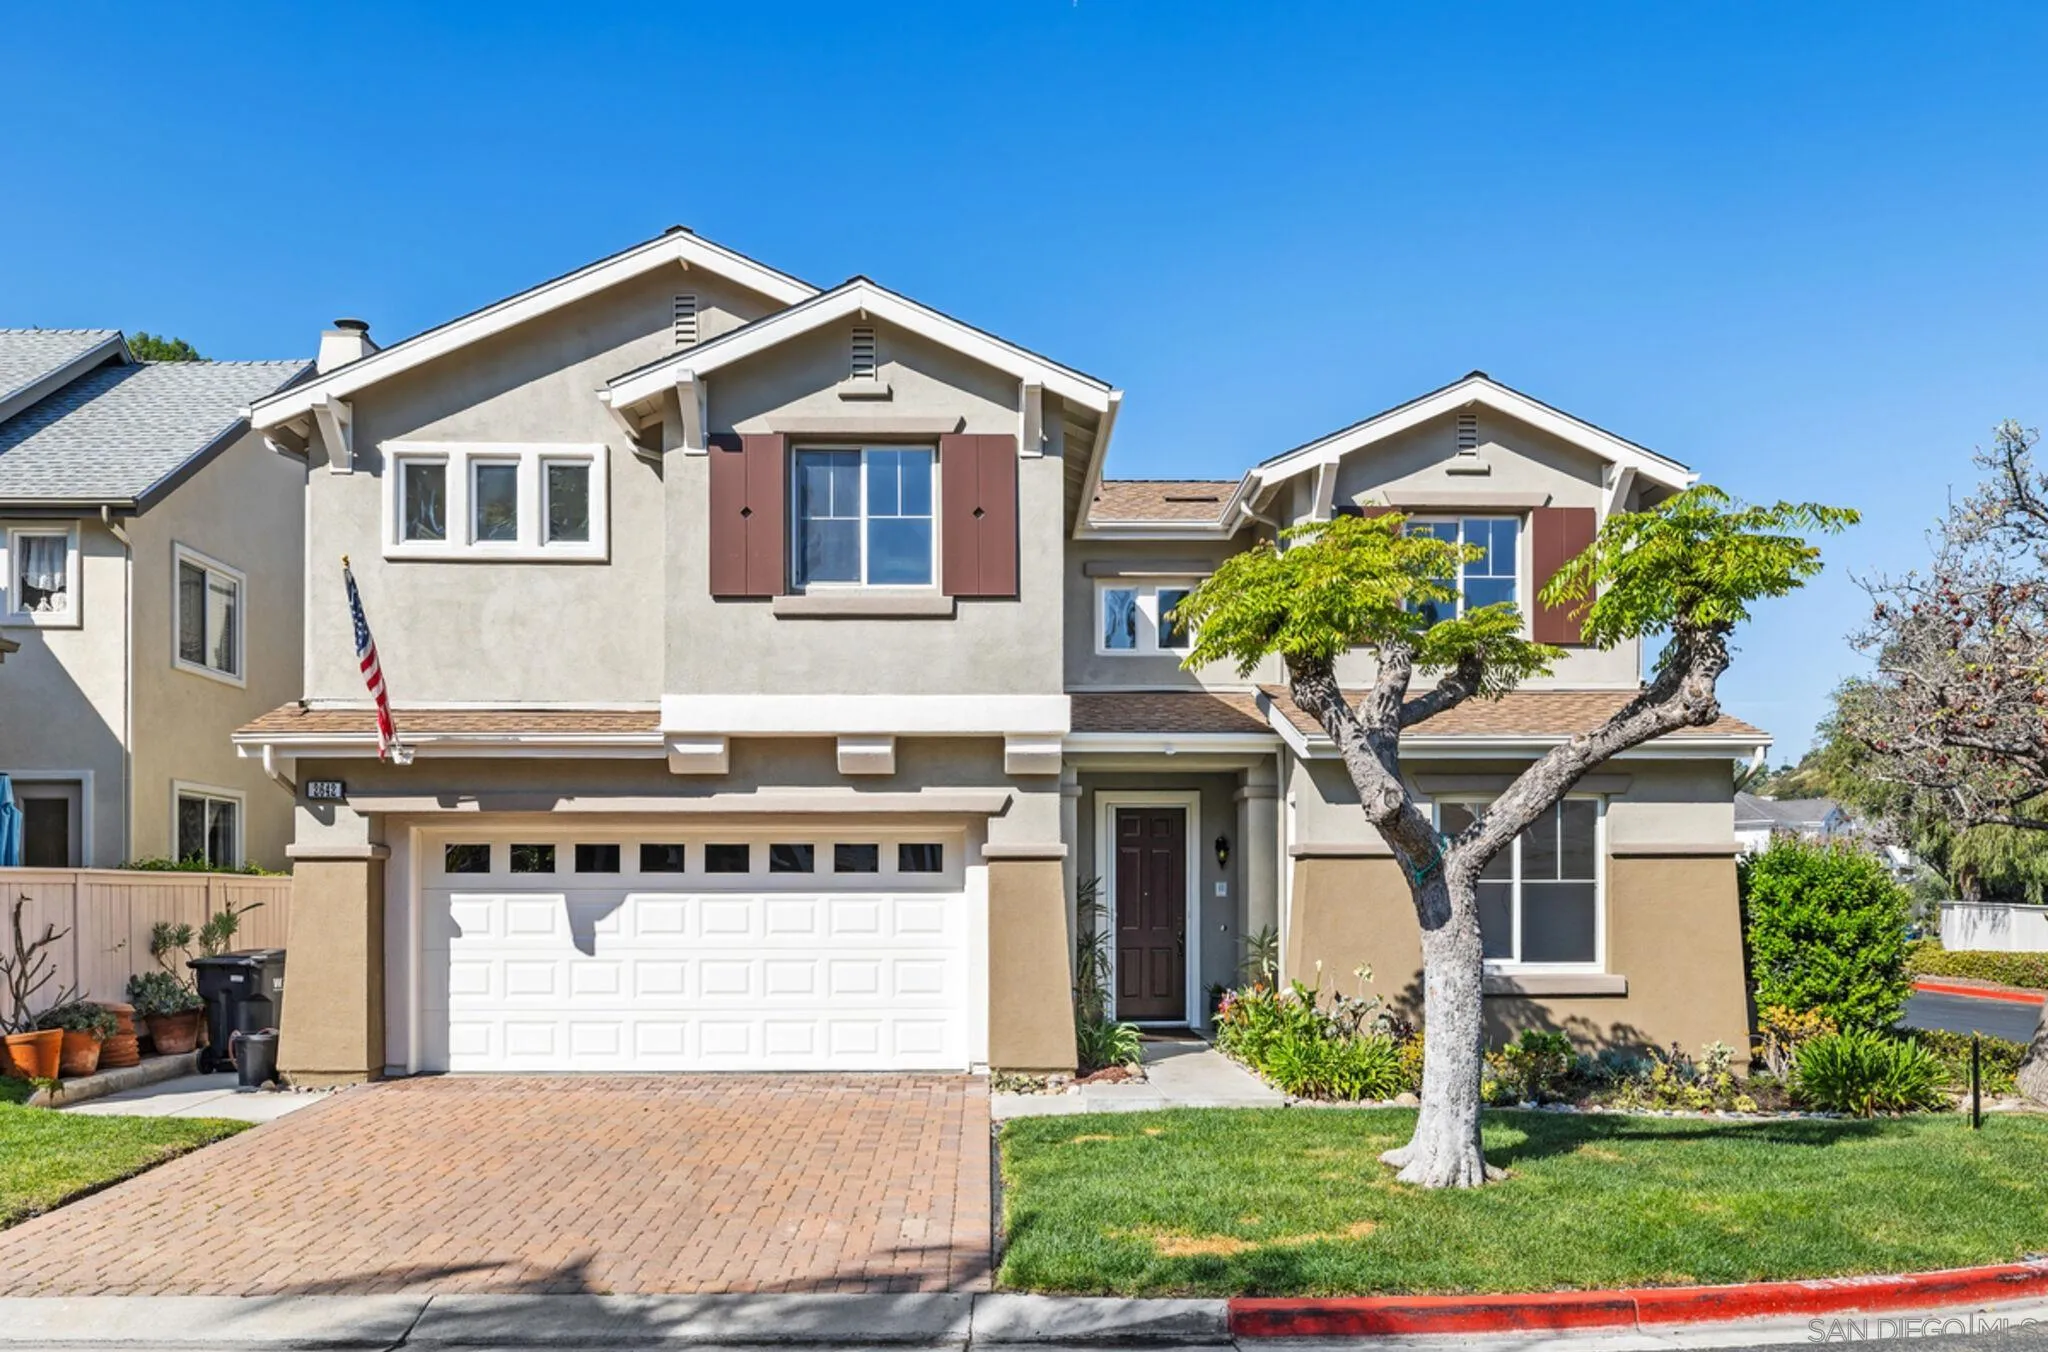
Move in ready. Original owner, corner lot home is in the sought after westport section of stonecrest village. This updated 2418 sq ft home has 4 bedrooms, 2 1/2 baths with spacious living/ family room areas and attached 2 car garage. This is one of the larger floorplans in complex and has an additional upstairs open loft area which works great as gym/office area. This home was originally selected by owner because of the light and bright open feeling. The lot also gives extra rear yard privacy which is unique for this development. Recent upgrade
After you login or register you can use this area to setup alerts for price changes or when the listing status changes.
When you login or register you will be able to use this form to quickly send listing information to a friend.
Please login or register to view or save your personal notes about this listing. This area is your personal notepad to record anything of interest about this property.
Listing Price Changes
No price changes are available, however sales history can be checked below.