150-92 Lake View Ln - MLS# 260017859

150-92 Lake View Ln


El Cajon, CA 92021
MLS # 260017859

General Info
Price:
$1,300,000   
Status:
Coming Soon
Type:
Home
Year Built:
1997
Area:
El Cajon Real Estate
Listing
MLS#:
260017859
Days on Market:
4
Listed:
07/21/2026
Size
Beds/Baths:
5 / 3
Est Square Feet:
3,720 sf
PPSF:
$349
Lot Size:
--
Acres:
3.370
Additional Information
Parking:
Attached, Detached, Gated
Pool:
N/k
Pets:
Yes
Room Dimensions
Kitchen:
16x14
Dining:
19x13
Living Room:
19x14
Family Room:
22x18
Master Bedroom:
19x13
Bed 2:
11x17
Bed 3:
11x17
Description
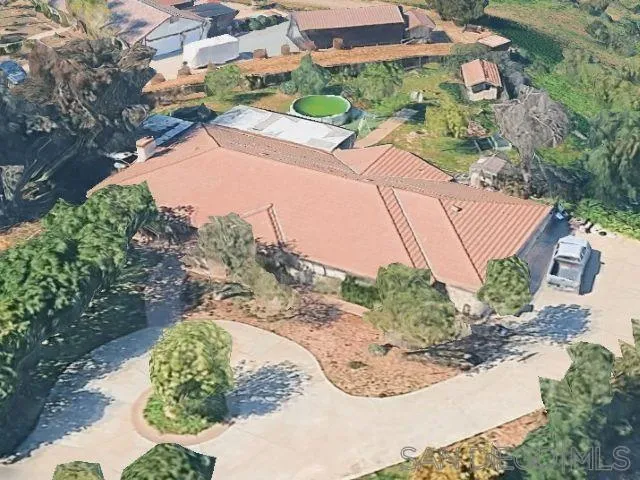
Perched on 3.37 private, gated, fully fenced, one-of-a-kind estate offers breathtaking 360-degree panoramic views that stretch for miles in every direction. Designed for those who want space, privacy, and endless possibilities, the 2,743 sf main home features 3 spacious bedrooms, 2 bathrooms, a large living room, separate family room, open kitchen, laundry room, and an attached 3-car garage. A welcoming circular driveway leads to the front entrance, while the covered backyard patio is the perfect place to relax, entertain, and take in the
Listing Control Panel

Name:

Email:

Phone:

I'm not working with an agent My agent:
I am prequalified for a loan
Yes No
Ask a question or schedule a showing:
Enter the word displayed below:
FAST
When you register you won't have to enter this information each time.

After you login or register you can use this area to setup alerts for price changes or when the listing status changes.

When you login or register you will be able to use this form to quickly send listing information to a friend.

Please login or register to view or save your personal notes about this listing. This area is your personal notepad to record anything of interest about this property.

Listing Price Changes
No price changes are available, however sales history can be checked below.
Similar Listings Nearby
No similar listings found.
Recent Similar Closings Nearby
No similar closings found.
Sales History
No sales history available.
Listing provided courtesy of SD HOMES