Attached, Garage - Front Entry, Garage Door Opener
Pool:
Community/common
Pets:
Allowed W/restrictions
HOA fee incl:
Common Area Maintenance, Limited Insurance
Room Dimensions
Kitchen:
16x10
Dining:
10x10
Living Room:
16x11
Master Bedroom:
16x11
Bed 2:
12x11
Bed 3:
12x11
Description
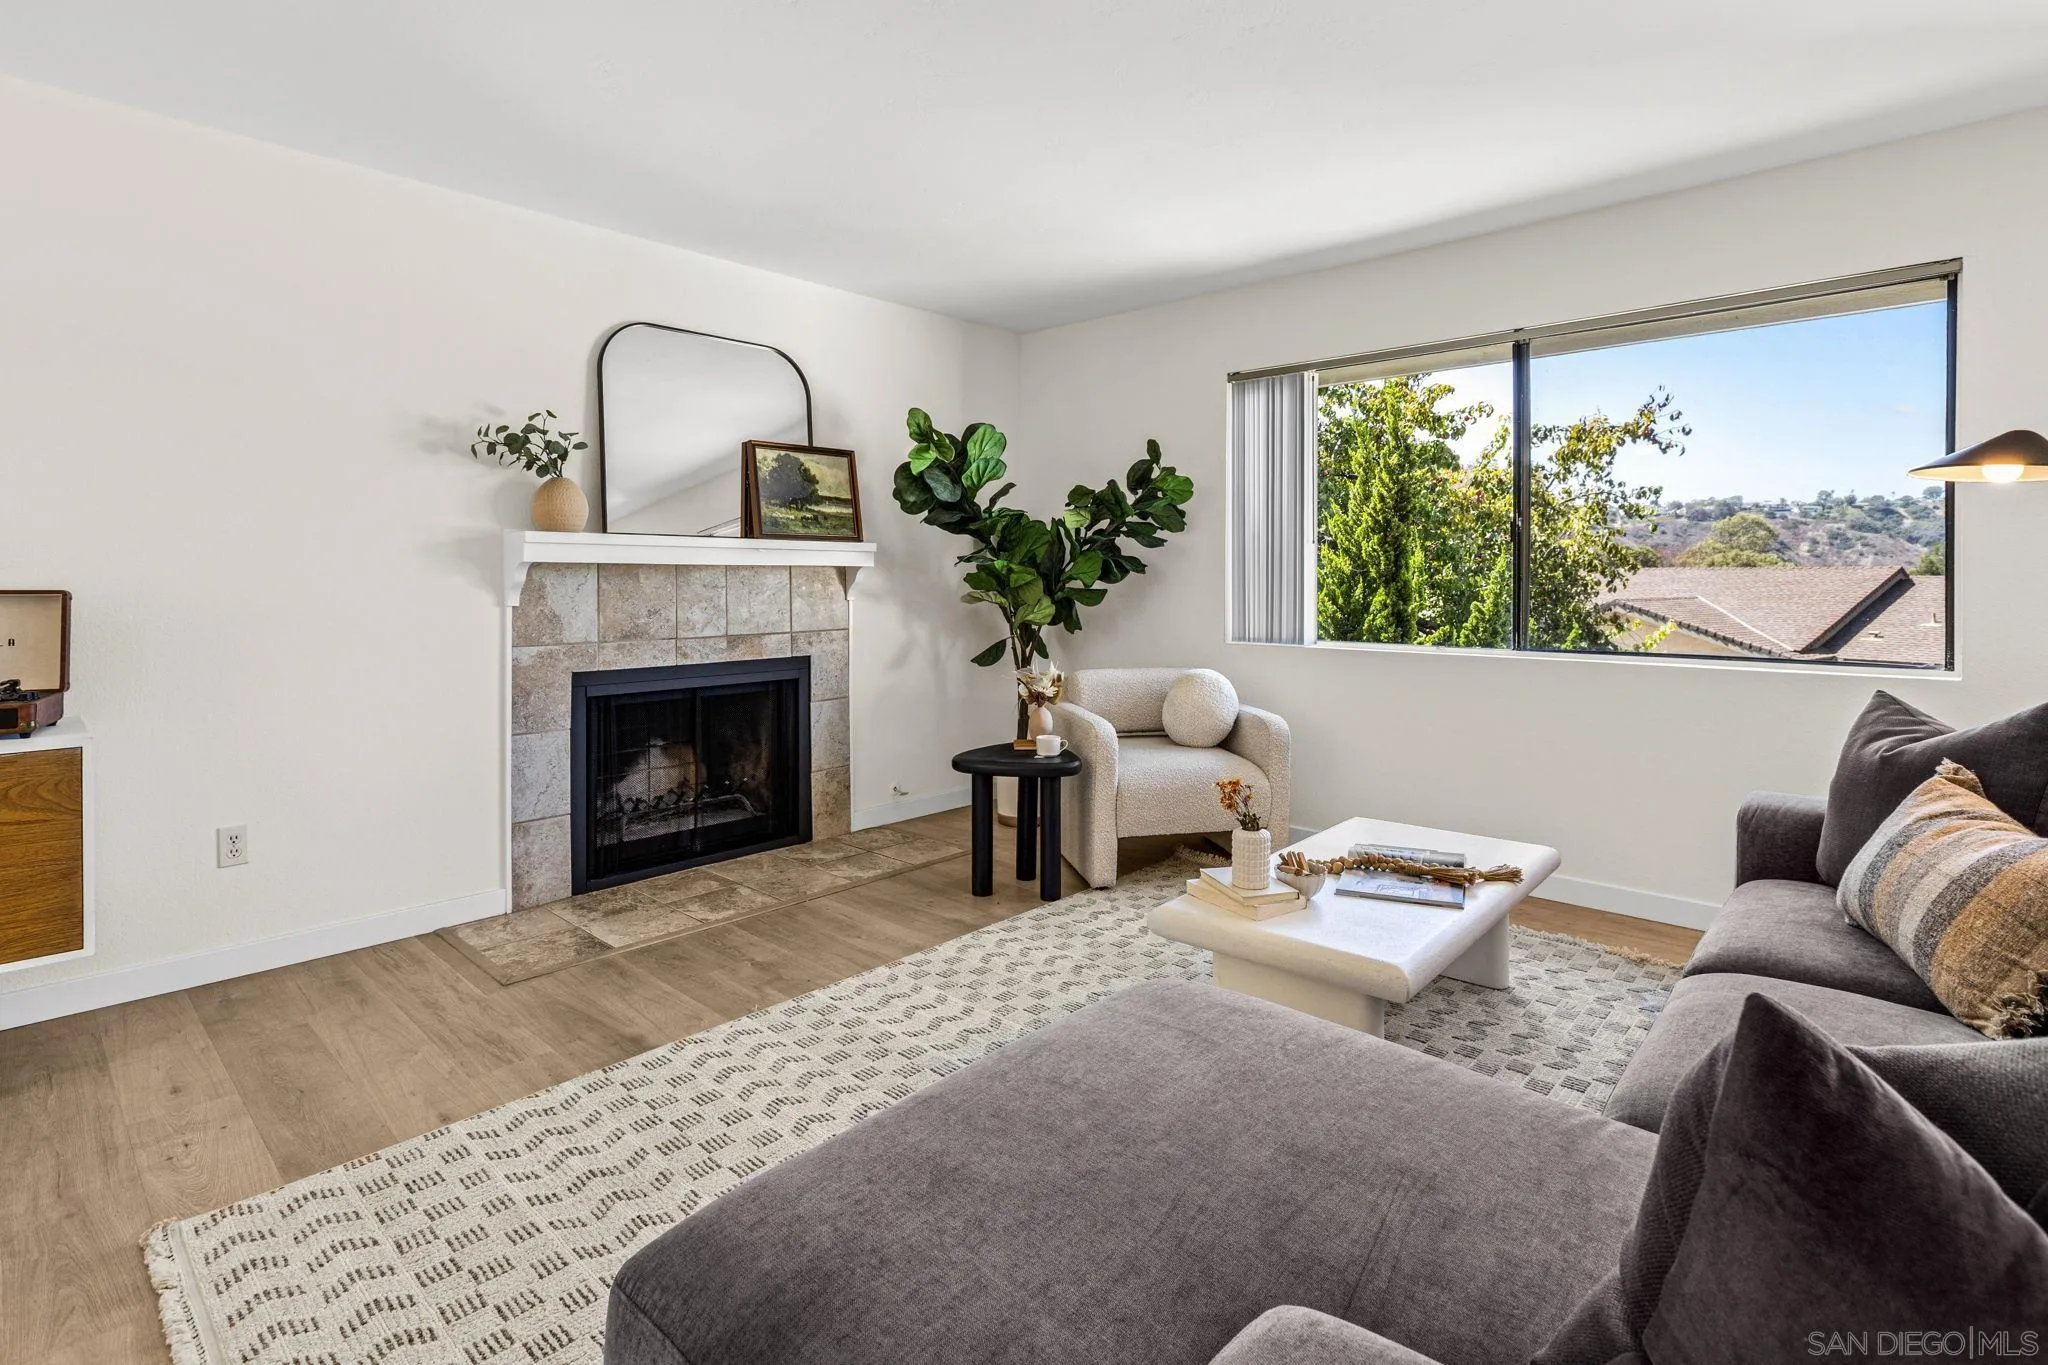
You probably didn’t know this neighborhood was here... And that’s part of what makes stonehaven one of bay ho’s best-kept secrets.** tucked among tree-lined streets, beautifully maintained homes, walking paths, and tranquil koi and turtle ponds, stonehaven feels like a peaceful neighborhood retreat in the heart of bay ho. This inviting twin-home-style townhouse shares just one wall and offers a flexible, open floorplan highlighted by an entry-level junior master bedroom, fresh interior paint, newer exterior paint, new wood-look laminate floori
After you login or register you can use this area to setup alerts for price changes or when the listing status changes.
When you login or register you will be able to use this form to quickly send listing information to a friend.
Please login or register to view or save your personal notes about this listing. This area is your personal notepad to record anything of interest about this property.
Listing Price Changes
No price changes are available, however sales history can be checked below.