205 Highline Trail - MLS# 260025235

205 Highline Trail


El Cajon, CA 92021
MLS # 260025235

General Info
Price:
$1,079,000   
Status:
Active
Type:
Home
Year Built:
2005
Area:
El Cajon Real Estate
Listing
MLS#:
260025235
Days on Market:
4
Listed:
10/19/2026
Size
Beds/Baths:
4 / 4
Est Square Feet:
2,873 sf
PPSF:
$376
Lot Size:
18,730 sf
Acres:
0.430
Additional Information
View:
Mountains/hills, Panoramic, Valley/canyon
Parking:
Attached
Pool:
N/k
Pets:
Yes
Room Dimensions
Kitchen:
22x16
Dining:
17x12
Living Room:
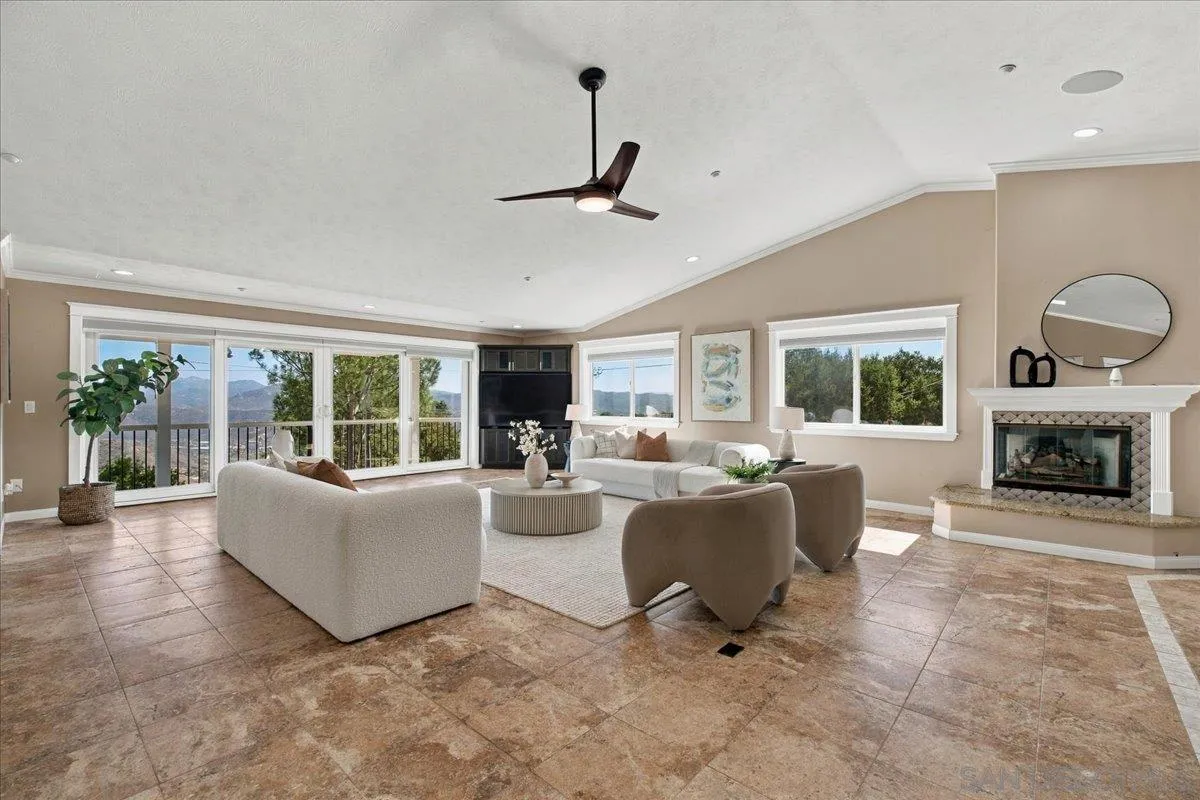
30x30
Master Bedroom:
20x16
Bed 2:
22x12
Bed 3:
18x12
Description
Discover this exceptional turn-key home in the quiet, scenic community of crest! Built in 2005 on a.43-acre lot, the 2,473 sf main residence offers 3 bedrooms, 2.5 baths, huge open floor plan, and breathtaking, unobstructed panoramic views to the east & north the spacious primary suite features a jacuzzi tub, xlarge walk-in closet, and bidet toilet. A circular staircase leads from the suite to a unique crow's nest lookout, ideal for a home office or peaceful retreat. A separate 400 sf guest house adds a fourth bedroom, full bath, and
Listing Control Panel

Name:

Email:

Phone:

I'm not working with an agent My agent:
I am prequalified for a loan
Yes No
Ask a question or schedule a showing:
Enter the word displayed below:
SKY
When you register you won't have to enter this information each time.

After you login or register you can use this area to setup alerts for price changes or when the listing status changes.

When you login or register you will be able to use this form to quickly send listing information to a friend.

Please login or register to view or save your personal notes about this listing. This area is your personal notepad to record anything of interest about this property.

Listing Price Changes
No price changes are available, however sales history can be checked below.
Similar Listings Nearby
No similar listings found.
Recent Similar Closings Nearby
No similar closings found.
Sales History
No sales history available.
Listing provided courtesy of SD HOMES