35540 Asturian Way - MLS# NDP2609787

35540 Asturian Way


Fallbrook, CA 92028
MLS # NDP2609787

General Info
Price:
$859,000   
Status:
Active
Type:
Home
Assn Fee:
$206/Month
Year Built:
2019
Area:
Fallbrook Real Estate
Listing
MLS#:
NDP2609787
Days on Market:
10
Listed:
10/23/2026
Size
Beds/Baths:
4 / 3
Est Square Feet:
2,445 sf
PPSF:
$351
Lot Size:
4,748 sf
Acres:
0.109
Additional Information
Mello-Roos:
$2,936.00/Year
View:
Mountains/hills
Pool:
Association, Community/common, Heated Passively
HOA fee incl:
Exterior Bldg Maintenance, Security
Description
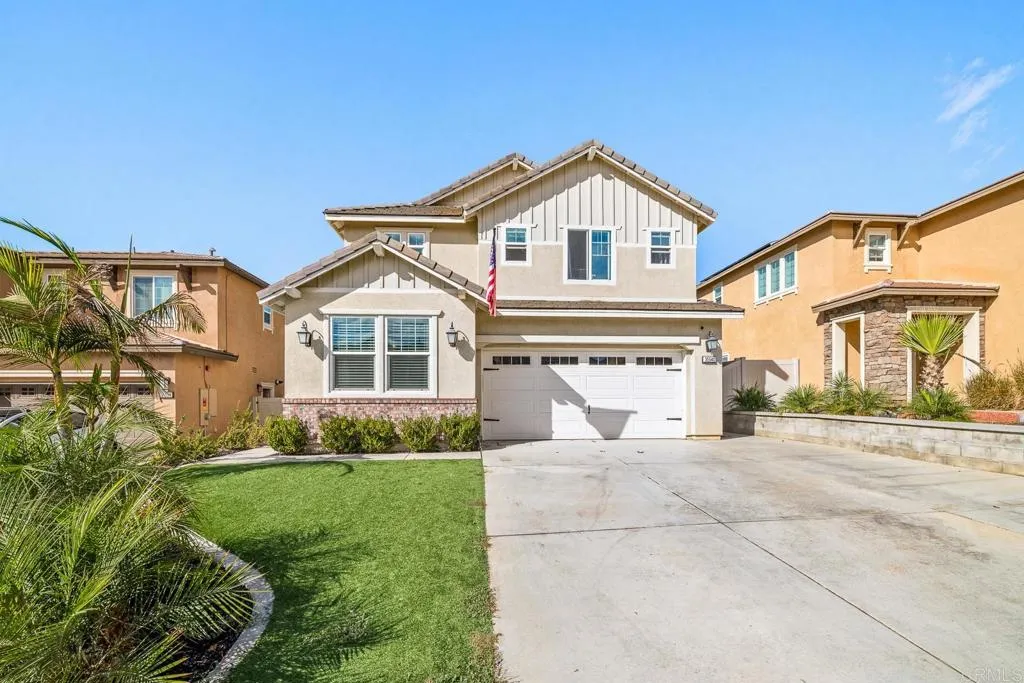
Welcome to 35540 asturian way, a standout 4-bedroom, 3-bath home in the fallbrook community of horse creek ridge, offering 2,445 square feet of thoughtfully designed living space and a great view overlooking the sports park. Luxury vinyl plank flooring flows through the first floor, where the kitchen is the heart of the home, with a spacious island, granite countertops, and stainless steel appliances. A guest room on the main level makes visitors, a home office, or multi-generational living easy. Upstairs, soft carpet leads to a versatile loft
Listing Control Panel

Name:

Email:

Phone:

I'm not working with an agent My agent:
I am prequalified for a loan
Yes No
Ask a question or schedule a showing:
Enter the word displayed below:
WALK
When you register you won't have to enter this information each time.

After you login or register you can use this area to setup alerts for price changes or when the listing status changes.

When you login or register you will be able to use this form to quickly send listing information to a friend.

Please login or register to view or save your personal notes about this listing. This area is your personal notepad to record anything of interest about this property.

Listing Price Changes
No price changes are available, however sales history can be checked below.
Similar Listings Nearby
No similar listings found.
Recent Similar Closings Nearby
No similar closings found.
Sales History
No sales history available.
Listing provided courtesy of Allison James Estates & Homes