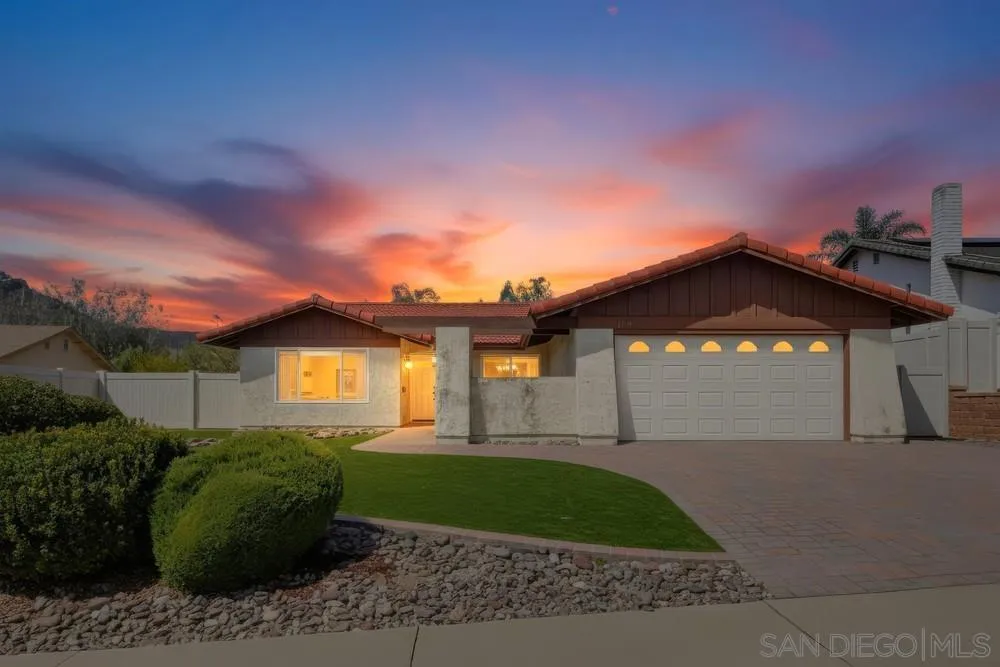
City, Evening Lights, Mountains/hills, Panoramic, Neighborhood
Parking:
Attached, Direct Garage Access, Garage, Garage - Front Entry, Garage - Sin
Pool:
N/k
Pets:
Yes
HOA fee incl:
Common Area Maintenance
Room Dimensions
Kitchen:
13x10
Dining:
11x11
Living Room:
17x13
Family Room:
15x13
Master Bedroom:
15x12
Bed 2:
10x10
Bed 3:
10x9
Description
It's not just a home-it's a lifestyle! Prime highly sought-after 1 level fletcher hills highlands view home! Pride in ownership abounds the minute you arrive! Newer front lush landscape with turf and custom brick driveway greets you! Walk through atrium entry to lovely wood front doors with stained glass touches! Large living room with oversized front window allowing for immense flowing natural light! Living room flows into formal dining room-ideal for family gatherings! Open concept updated kitchen with stone counters, double ovens, recessed
After you login or register you can use this area to setup alerts for price changes or when the listing status changes.
When you login or register you will be able to use this form to quickly send listing information to a friend.
Please login or register to view or save your personal notes about this listing. This area is your personal notepad to record anything of interest about this property.
Listing Price Changes
No price changes are available, however sales history can be checked below.